
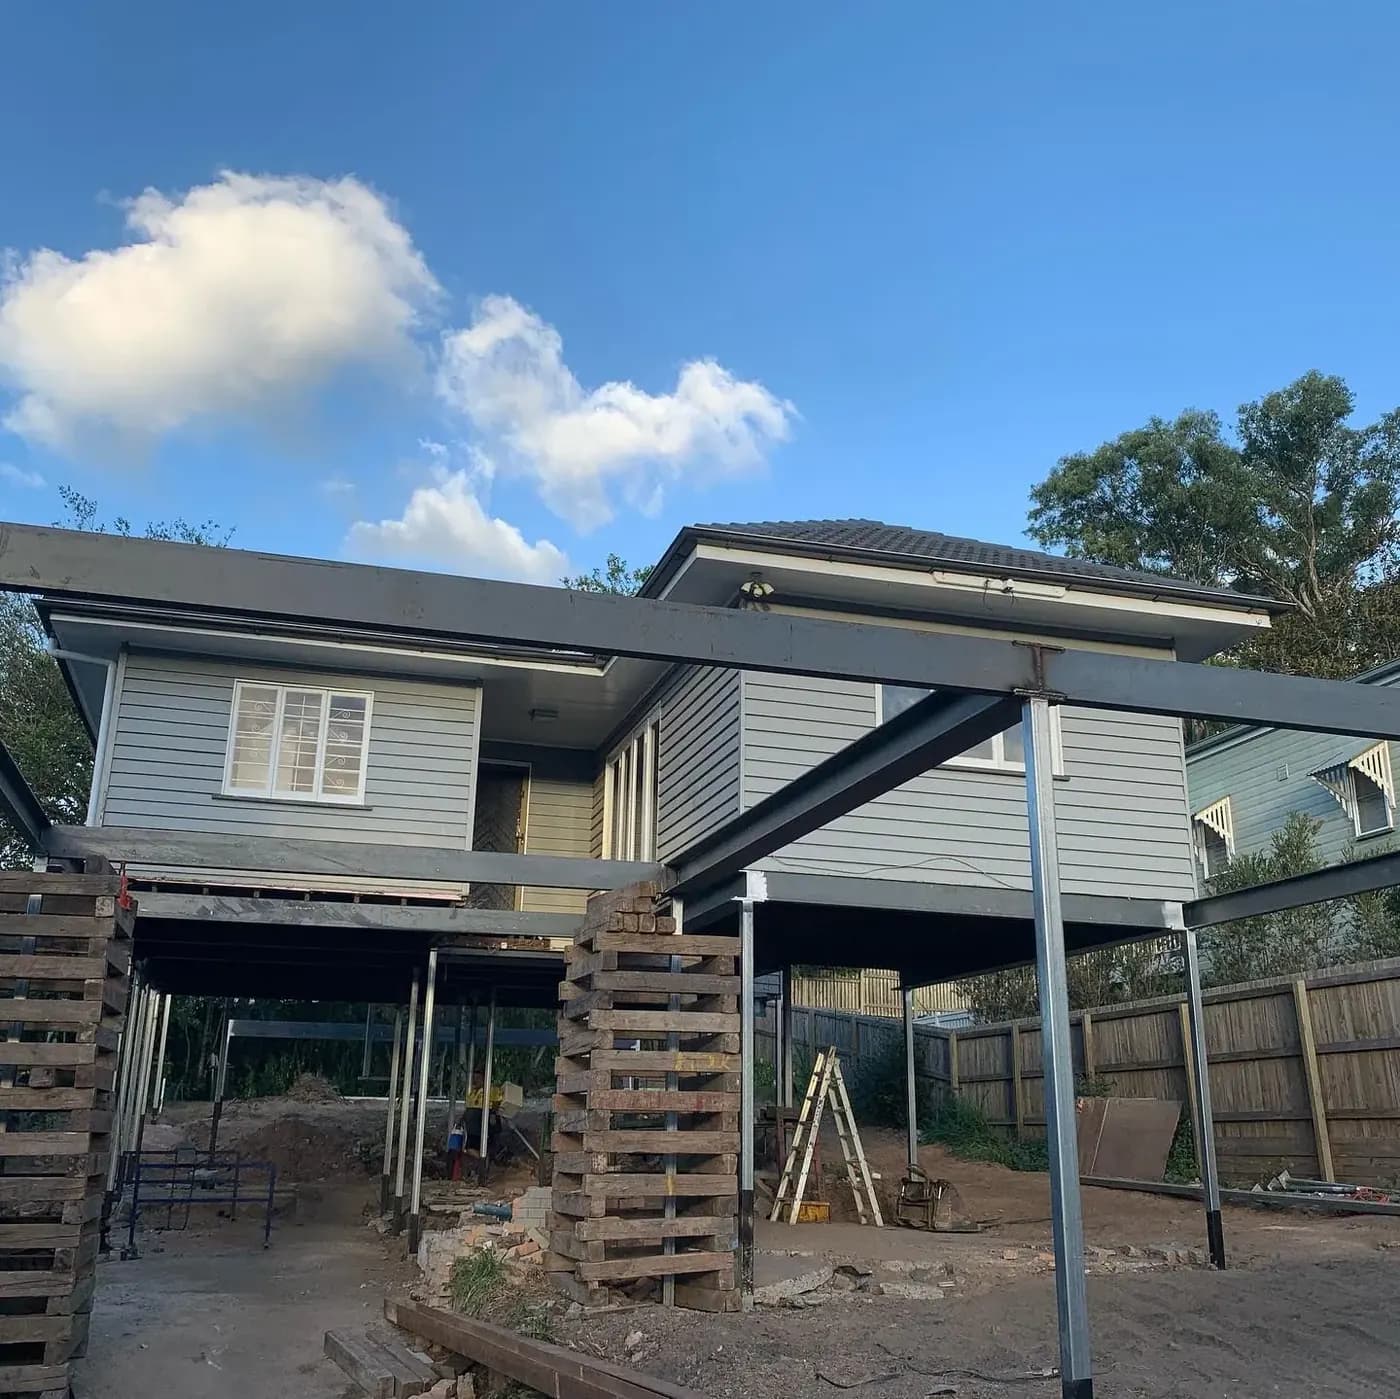
House raising
Whether you’re looking to expand your home, increase its value or protect it from floods, we lift homes safely and professionally across Ipswich, Fernvale and beyond.
The house raising process
Raising your home is a significant change, so it helps to know exactly what happens and when. We break the job into three stages and keep you across each one.
- 01
Planning and preparation
We talk through the result you want, then plan the job around it — timeline, a firm quote, and disconnecting the house from its services and utilities ready for the lift.
- 02
Obtaining council approvals
In the Ipswich and Somerset regions you’ll usually need building approval before raising. We organise the drafting and engineering plans and get them through council or a private certifier.
- 03
Raising and securing the building
We lift the house off its old foundations and hold it on temporary framework. Once it’s sitting exactly where it should, we build the new permanent foundations underneath and reconnect your services.
How high can you go?
In Queensland a house can’t exceed 9.5 metres above ground level without council approval. Plenty of raises sit comfortably under that. If yours doesn’t, we obtain the plans, documents and approvals needed so the job goes ahead properly rather than hopefully.
We work in the Ipswich and Somerset council areas constantly, so we know what each one wants to see and how long it takes to get it.
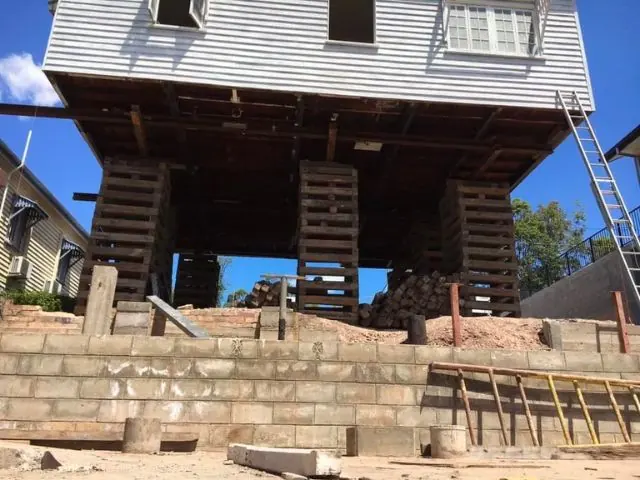
Why consider raising a house?
House raising solves several problems at once, which is why it so often makes better financial sense than the alternatives.
Foundation repair and long-term stability
Foundation problems are usually caused by moisture and shifting soil, and they compound over time. Raising the house gives us clear access to repair the damage properly and fortify what’s left, rather than patching around it.
Flood mitigation and property protection
If your property floods, height is the most reliable defence there is. Elevating the home puts your living space and belongings above the water line for the next event, not just this one.
Additional living space and increased value
Lifting creates a whole new floor underneath — extra bedrooms, a rumpus, a workshop or garaging. You increase the home’s usable footprint without buying a centimetre more land.
Better ventilation and a healthier home
More air under the floor means less trapped humidity, and less humidity means less mould and mildew. Older Queenslanders in particular breathe a lot better once they’re up.
It’s a strategic investment that improves your home’s resilience, its functionality and the way you live in it. Whether you need foundation repairs, flood mitigation, extra space or better ventilation, we can help you get there.
Other things we do
House restumping
Removing and replacing failed timber or concrete stumps, then setting the house back down level on new footings.
House releveling and bracing
Straightening dropped and sagging floors, and bracing the structure so it stays where we put it.
House sliding and on-site moving
Repositioning a house on its own block — shifting it back, forward or sideways to open up the site.
Structural steel beams
Steel bearers, posts and portal frames for open spans underneath and long-term structural support.
Dig-outs and small excavations
Tight-access earthworks — trenching for footings, digging out under-house space and preparing sites.
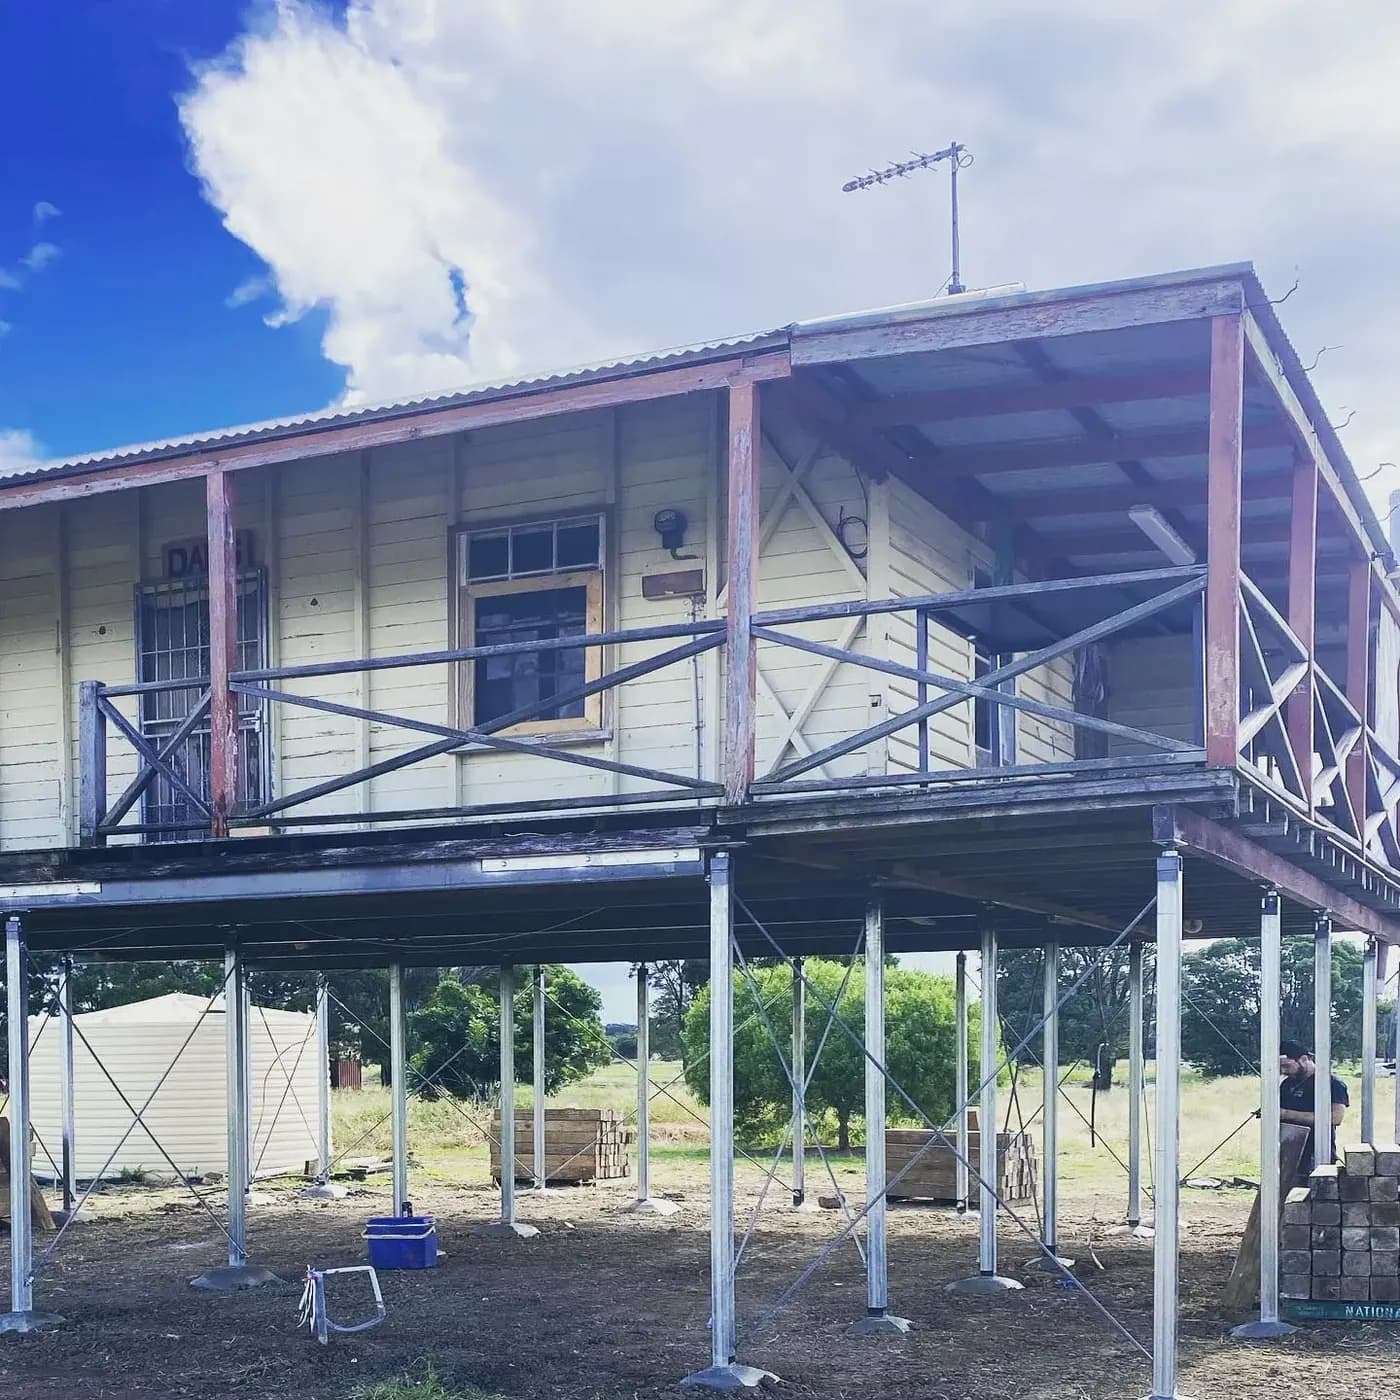
Got a house that needs a level foundation under it?
Tell us what’s happening with your place and we’ll come and have a look. Quotes are free, and Dean does them himself.